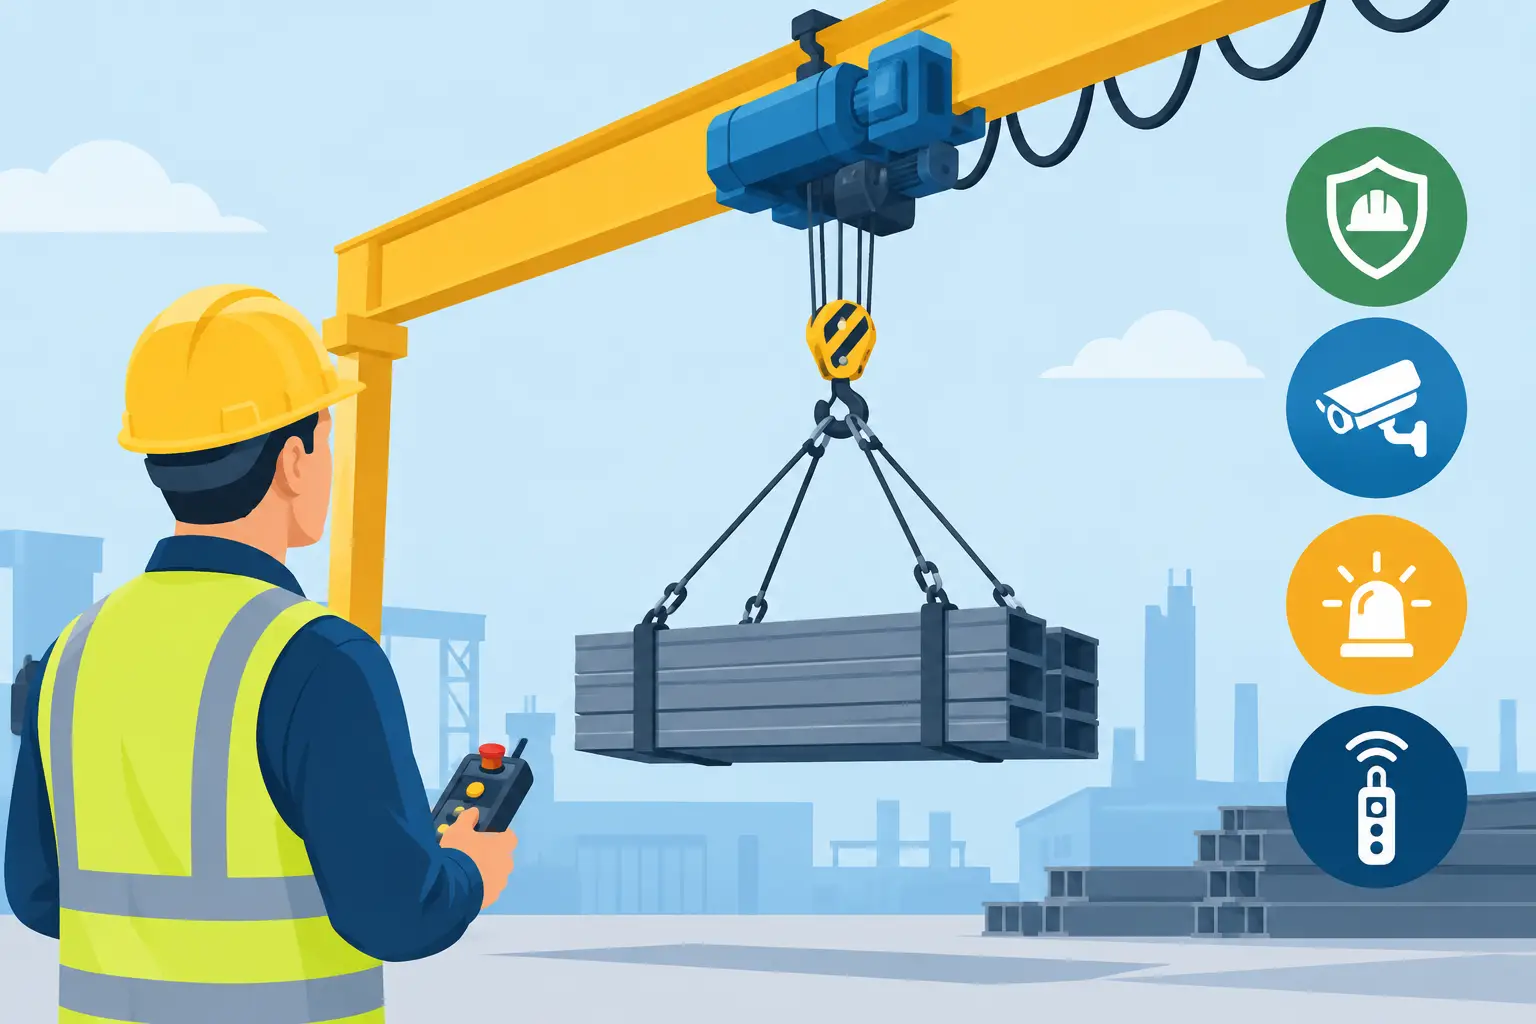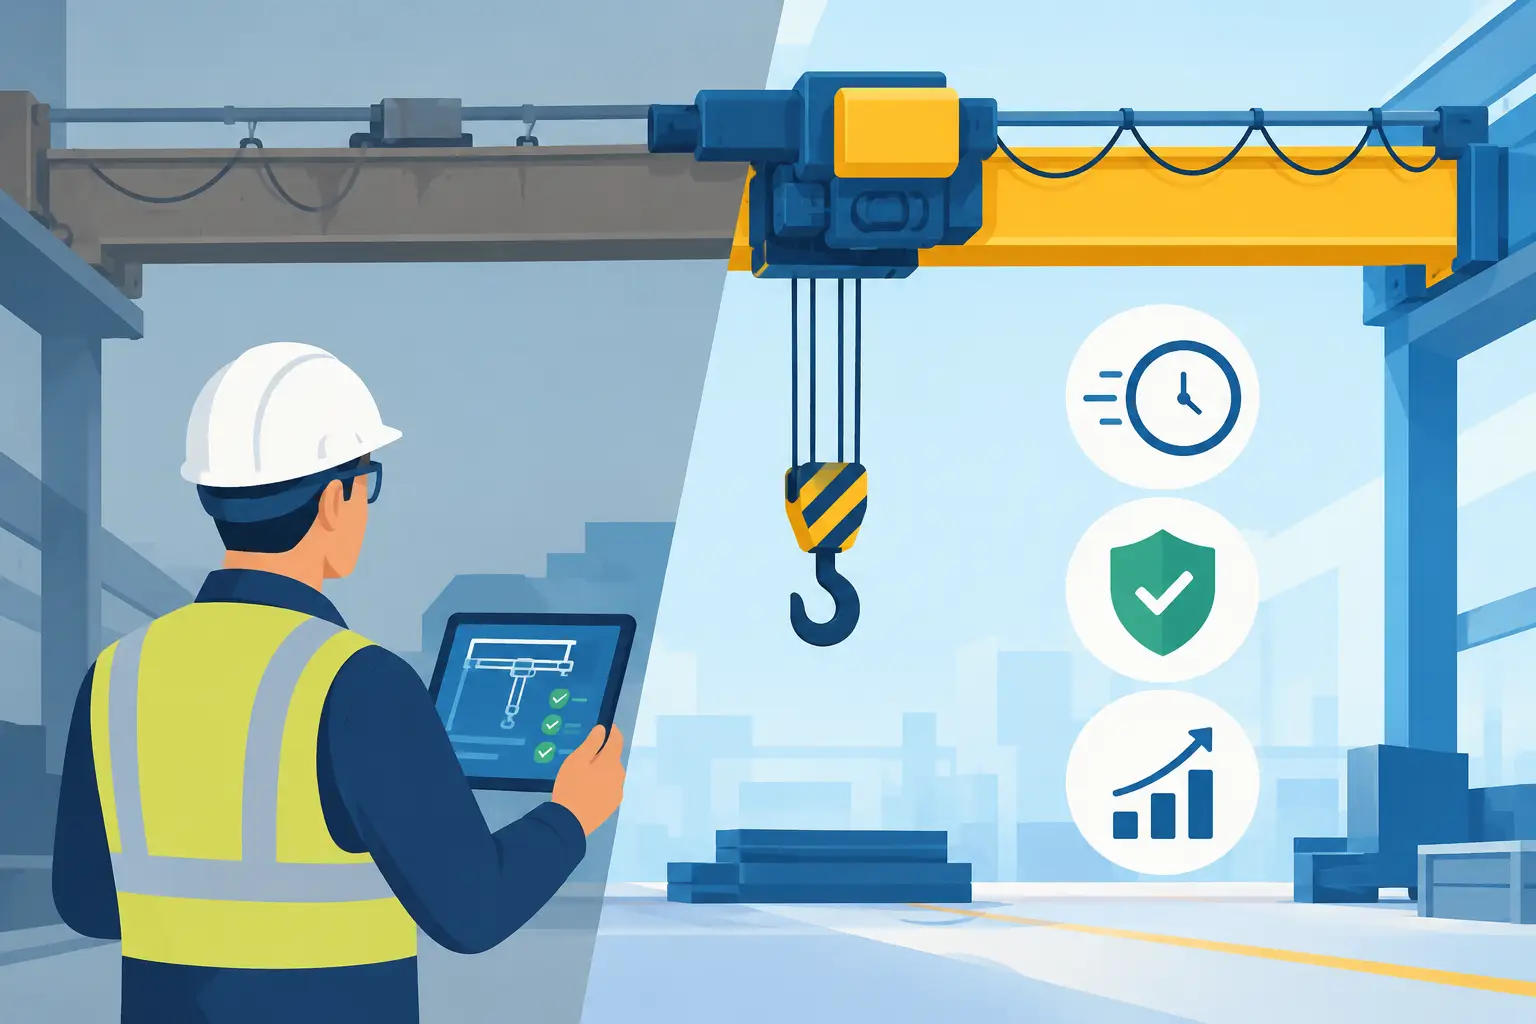
Overhead Crane Installation That Protects Output
Overhead crane installation planned around capacity, structure and compliance protects people, limits downtime and keeps your lifting operation audit-ready
CraneCert · 15 November 2026
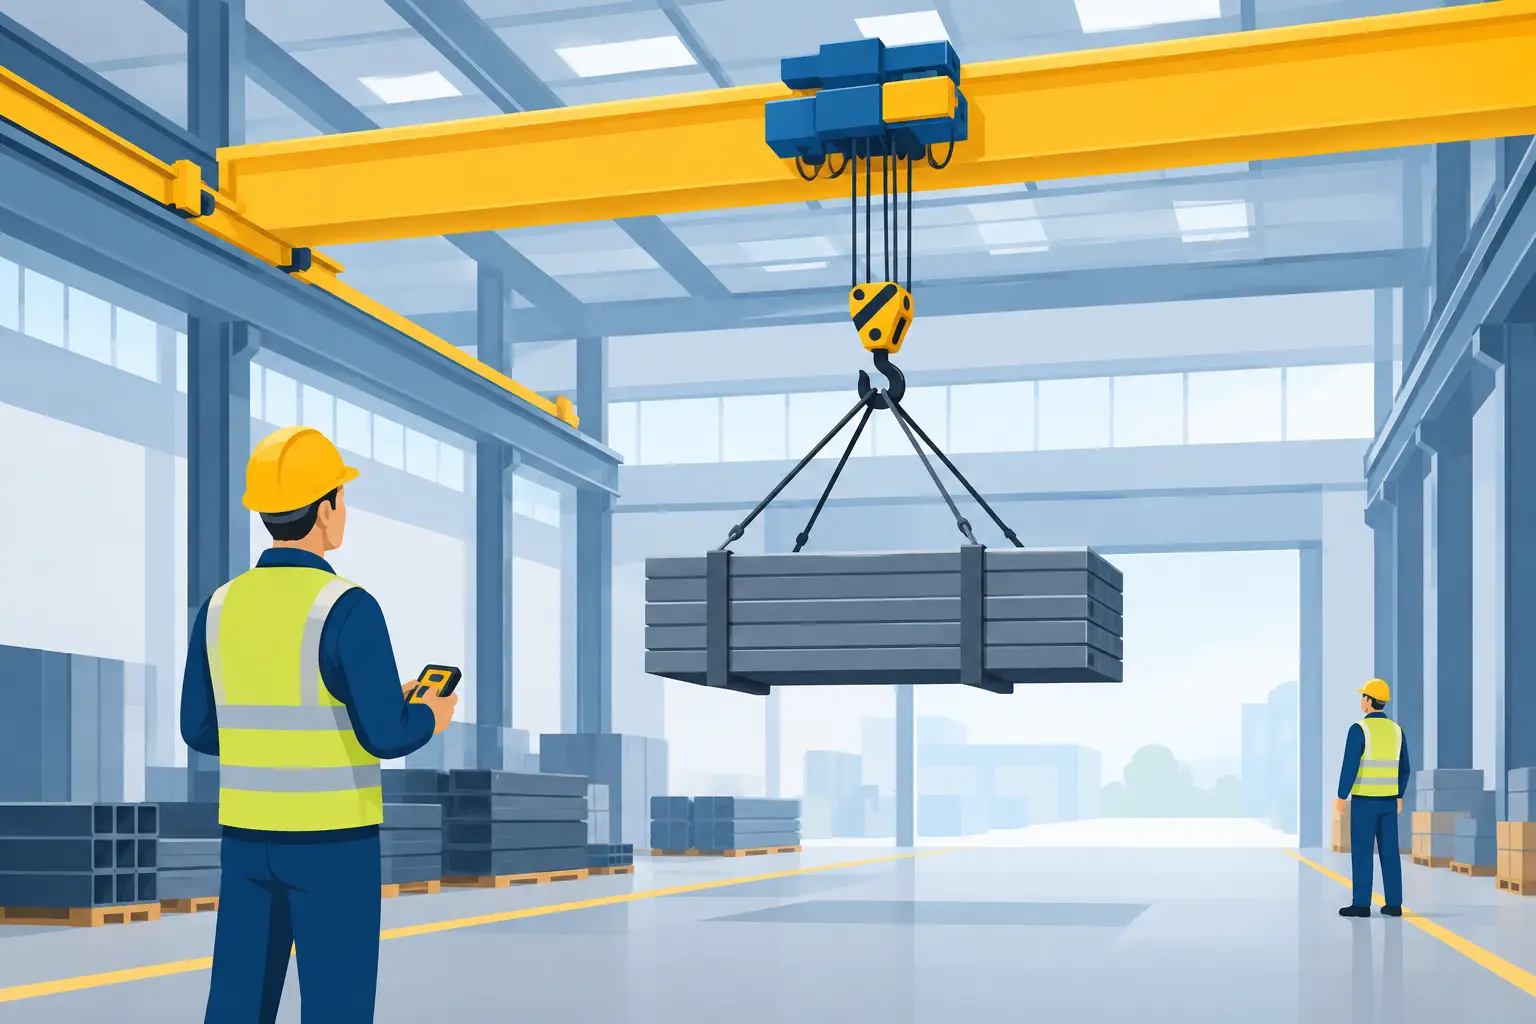
A new crane should make material handling safer and faster from its first lift. A poorly planned overhead crane installation can do the opposite: restrict production flow, create clearance problems, overload a building structure or leave gaps in the compliance record that surface during an audit.
For facilities and engineering managers, the installation is not simply a construction project. It is the point at which lifting requirements, building constraints, operator safety and future maintenance costs are set. Getting those decisions right before equipment arrives protects people and prevents expensive alterations after commissioning.
Start with the work, not the crane
The right crane configuration depends on the loads being handled and the way they move through the facility. Capacity matters, but it is only one part of the decision. A 5-tonne crane is not automatically suitable because the heaviest item weighs 4 tonnes. The total lifted load includes the hook block, lifting beam, slings, grabs or other attachments. Allowance is also needed for foreseeable changes to products, tooling and handling methods.
Look closely at the full lifting task. Where is the load picked up? Where must it be placed? Does it need to pass machinery, racking or workstations? Is precise positioning required for fabrication or assembly? These answers affect span, runway length, hook approach, lifting height, hoist speed and control type.
A single-girder overhead crane may be a cost-effective choice for moderate capacities and straightforward workshop handling. A double-girder crane can provide greater capacity, improved hook height and better performance where duty is higher. Gantry, portal and jib cranes can be the better answer where an existing building cannot carry runway beams, or where lifting is confined to a specific bay.
The most economical installation is not always the one with the lowest purchase price. A system that saves headroom but limits future capacity, or one that cannot reach a critical loading area, can quickly become a production constraint.
Survey the structure before specifying equipment
An overhead crane transfers significant forces into its runway and supporting structure. Building drawings are useful, but they should not be treated as proof that the structure is suitable. Alterations, corrosion, unrecorded repairs and changes in building use can all affect what the steelwork or columns can safely support.
A proper site survey establishes the available span, eaves height, column positions, roof obstructions, floor condition and access routes. It also considers the crane forces created during travel, acceleration and braking, not just the suspended load. A structural assessment may be required before runway beams, brackets or freestanding columns are selected.
Headroom is often where projects become difficult. The distance between the underside of the roof steel and the highest required hook position must accommodate the crane girder, trolley, hoist and safety clearances. If headroom is tight, equipment selection has to be deliberate. A lower-profile hoist or double-girder arrangement may recover valuable lifting height, but it may also alter cost, maintenance access and the supporting steel requirements.
Access deserves the same attention. Crane girders and runway components must reach the installation area safely. Can a lorry unload at the building? Is there space for a mobile crane or MEWP? Will installation disrupt dispatch, production lines or neighbouring tenants? Planning these details early avoids the familiar problem of having equipment delivered with no practical route to put it in place.
Plan overhead crane installation around production
Installation work introduces temporary risks into a live industrial environment. Work at height, lifting operations, electrical isolation and restricted access all need managing alongside normal factory activity. The safest programme is usually one that separates installation zones from people and production, rather than relying on workers to work around an active lifting project.
Before work begins, agree the installation sequence, exclusion areas, lifting plan, traffic routes, permit arrangements and communication points. Identify whether production can continue safely in adjacent bays and whether noisy or disruptive work needs to take place outside operating hours. A short planned shutdown can be cheaper than repeated delays, unsafe compromises or a prolonged unplanned stoppage.
The installation team should also understand the site rules that matter on the day: induction requirements, emergency procedures, fire controls, asbestos information, overhead services and any process hazards. This is not paperwork for its own sake. It gives everyone a clear control plan when multiple contractors and site teams are operating in the same space.
For a typical project, the work follows a logical sequence:
- Confirm the survey, structural design, equipment specification and programme before manufacture or delivery.
- Prepare the building, including foundations or columns where a freestanding runway is required.
- Install and align runway beams, conductor systems and crane bridge components using an agreed lifting plan.
- Complete electrical connections, safety devices, controls and any radio-control or pendant-control arrangements.
- Commission, test and document the system before handing it to the operating team.
The exact order changes with the building and crane type. In a constrained factory, sections may need to be installed in stages. In an external yard, ground bearing capacity and weather conditions can become the controlling factors. The key is that programme decisions follow the risk assessment and engineering requirements, not the other way round.
Commissioning is where safe design becomes safe operation
A crane is not ready because it moves along the runway. Commissioning confirms that the complete system performs as designed and that its safety functions operate correctly.
This includes checking runway alignment, end stops, buffers, limit switches, brakes, overload protection, emergency stops, controls, travel direction and electrical protection. The hoist, hook block, wire rope or chain, pendant and radio controls all need functional checks. Safe clearances at the ends of travel and around fixed obstructions must be verified in the real working environment, not assumed from drawings.
Load testing and examination requirements depend on the equipment, installation arrangements and applicable legislation. Under LOLER, employers must ensure lifting equipment is thoroughly examined at the required intervals and, in some circumstances, before it is put into service. PUWER also requires work equipment to be suitable, maintained and used by people who have adequate information, instruction and training.
The compliance file should be complete at handover. It may include declarations of conformity, test and commissioning records, structural information, electrical documentation, operating instructions, risk assessment information and thorough examination certification where required. Keeping this information cloud-managed means a facilities manager can produce it quickly when an auditor, insurer or customer asks for evidence.
Do not leave operators to learn by trial and error
Even a well-installed crane can be used unsafely if operators do not understand its limits. Handover should cover the rated capacity, approved lifting accessories, daily visual checks, correct use of controls, emergency action and the reporting process for defects or unusual behaviour.
Local rules should be practical. Operators need to know who can authorise lifting accessories, what to do if a limit switch operates, when a load must not be lifted and how to isolate a crane that has developed a fault. The aim is not to turn operators into engineers. It is to prevent the small warning signs, damaged pendant cables, irregular brake response, wire-rope damage or impact marks, being ignored until they become a breakdown or incident.
Maintenance access should also be agreed at this stage. A crane that is difficult to inspect will often be inspected late. Service intervals, planned maintenance visits, emergency contact arrangements and LOLER examination dates should be placed into the site’s compliance schedule before production pressures take over.
Design for the crane you will need in five years
Many crane projects are triggered by immediate pressure: a new machine, heavier fabrication work, a manual handling risk or a failed ageing unit. That urgency is real, but it should not prevent a short look ahead. Future shifts, product weights, changes to the factory layout and automation plans may influence the best runway length, crane capacity or control arrangement.
It depends on the site. Buying spare capacity can be sensible where growth is planned and the structure can support it. In other cases, overspecifying the crane adds cost without solving a likely future problem. A practical design review separates genuine expansion plans from assumptions and ensures the system remains commercially proportionate.
CraneCert approaches installation as part of the whole lifting lifecycle: survey, design, installation, commissioning, certification and planned support after handover. That continuity matters because the engineers maintaining the equipment understand how it was installed and what conditions it must work under.
Before committing to a crane design, walk the lifting route with the people who operate it, maintain it and depend on its output. Their daily experience will often identify the clearance, access or workflow issue that determines whether the installation supports production for years or creates the next avoidable bottleneck.