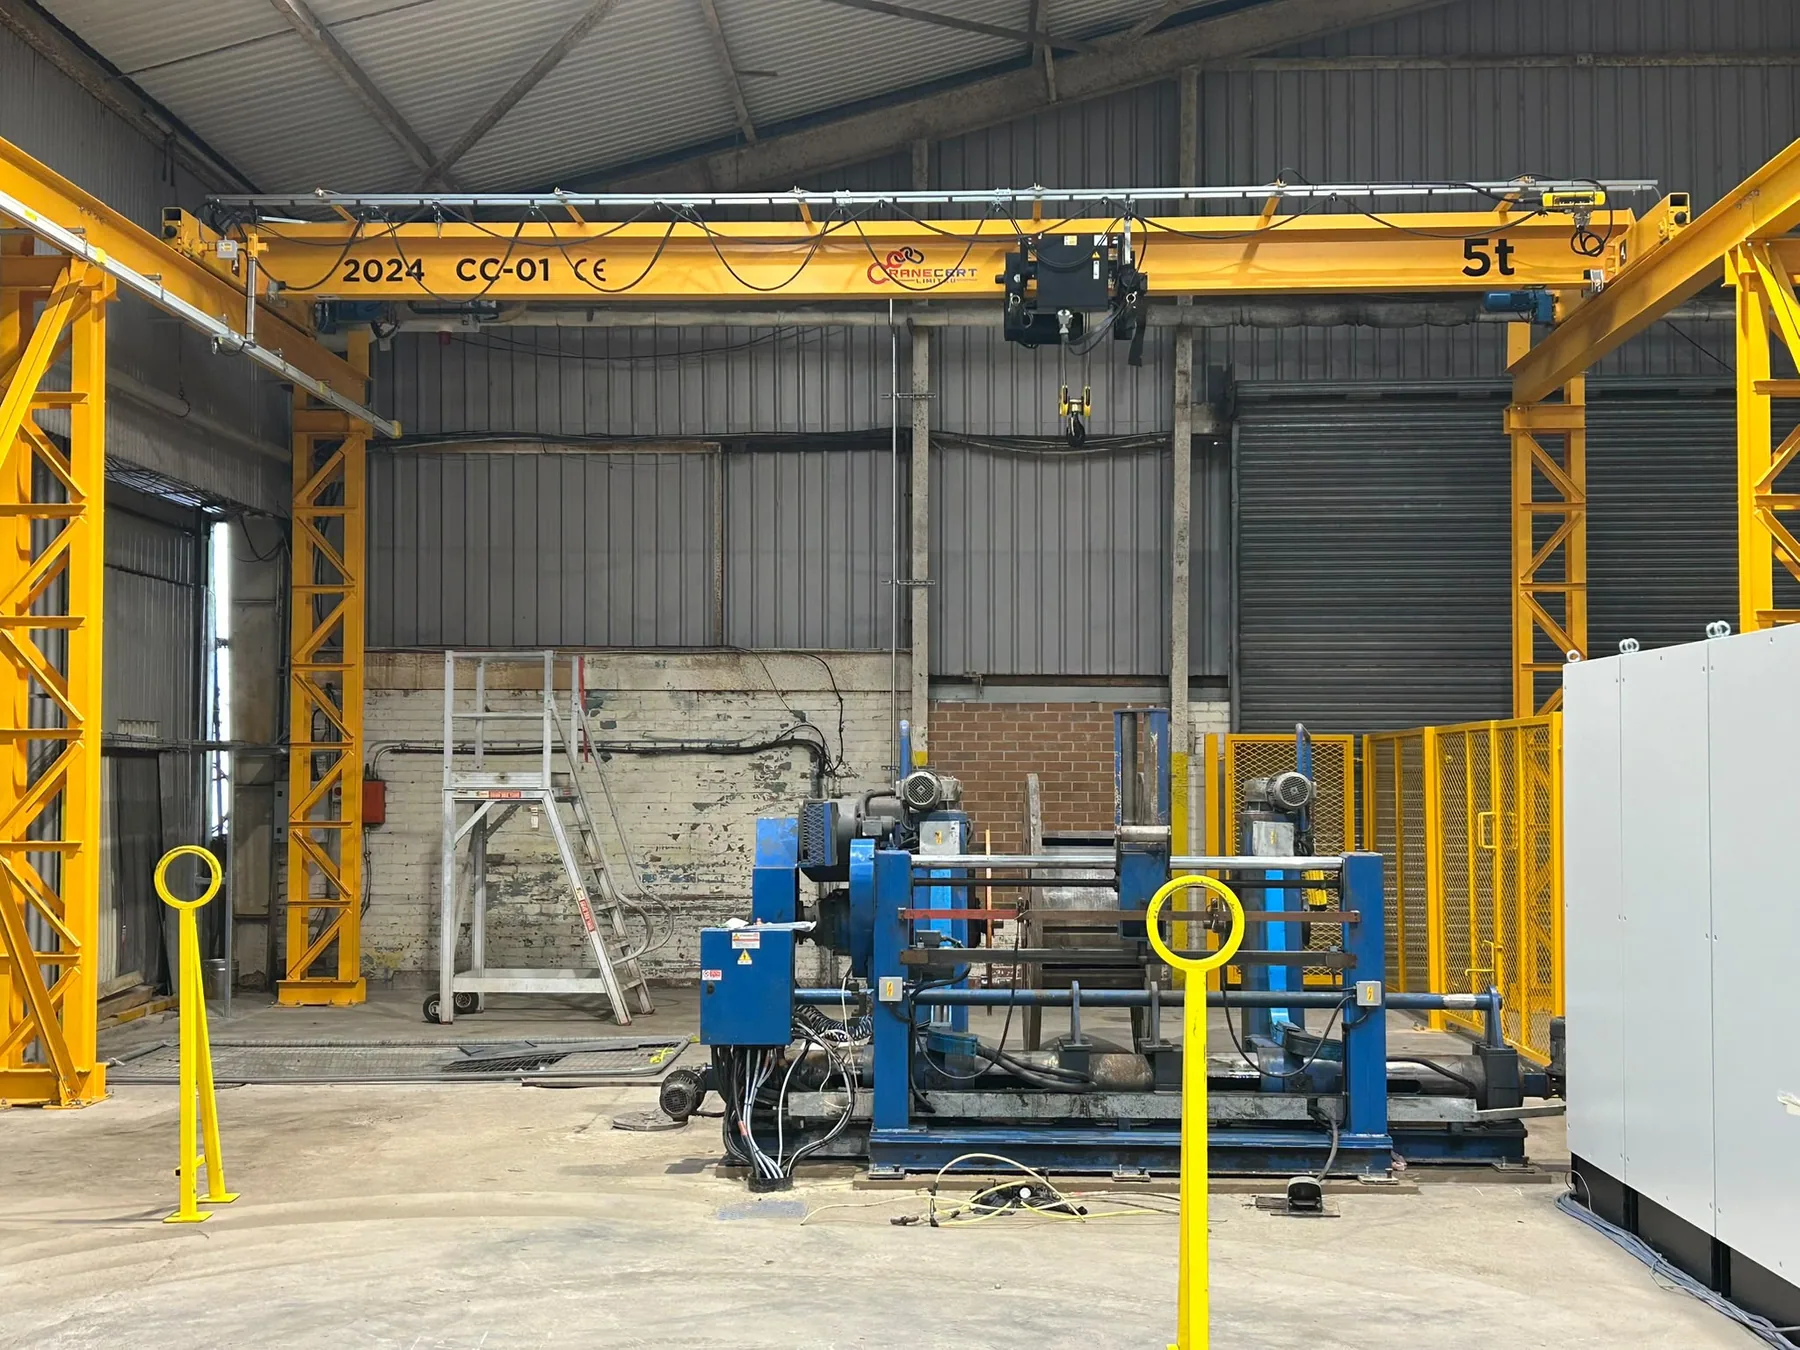
Elland and Lowfields
Coordinate unloading and exclusion zones with operating estates at Elland and Lowfields.

Halifax, West Yorkshire
Design Halifax cranes around mill structures, Calder Valley access and modern Elland manufacturing requirements.
Halifax site planning
A new system in Elland may have straightforward motorway access but must still fit active production and services. A Halifax or Sowerby Bridge mill project can involve narrow approaches, upper floors and legacy structure. Equipment dimensions and erection sequence must be proven before fabrication.
A large mill bay may have useful space but uncertain load paths or difficult upper-floor access. An Elland unit may be easier to reach from the M62 but busy with current production. Site-specific surveys should resolve those facts before equipment or maintenance methods are chosen.
Local context: Calderdale industrial history and business context
Local engineering factors
The right scope depends on the building, process and working area. These are the local conditions we would establish before recommending work.
Coordinate unloading and exclusion zones with operating estates at Elland and Lowfields.
Establish the real structural load path and installation opening in historic mill buildings.
Check vehicle dimensions, turning space and component handling on steep or narrow valley approaches.
What you get
A crane layout matched to the real working envelope
Clear runway, steelwork and power requirements
Installation planned around access and production
Testing, handover and future maintenance considered from day one
Prepare for the survey
Share what you know. Our engineers will help fill the gaps.
More in Halifax
Compare overhead and freestanding crane layouts for Halifax sites where old structures and limited floors both matter.
Maintain Halifax cranes with preparation for older components, multi-level access and travel between Calder Valley sites.
Plan Halifax LOLER examinations around mill layouts, exact asset locations and safe access to older lifting equipment.
Local FAQ
Only after the supporting structure, floor loads, access route and erection method have been assessed by the appropriate engineers.
Capacity, span, travel length, required hook height, load details, duty and site access are the best starting points. Drawings and photographs help, but we can begin with a site survey.
Yes. The agreed scope can include the crane, hoist, controls, runway steelwork, electrification, installation, testing and handover.
Yes. We cover Elland and Lowfields, Brighouse, Sowerby Bridge, M62 junctions 24 and 25 and surrounding parts of West Yorkshire. Tell us the site postcode and access window so we can plan the visit accurately.
Free crane planning pack
Get the practical worksheet our engineers use to start a crane conversation: capacity, span, hook height, duty, access, controls and compliance handover.
Discuss your site, equipment and timescale with a CraneCert engineer covering West Yorkshire.