Gateway 36 and Hoyland
Coordinate girder deliveries with estate traffic, yard controls and the mobile lifting area.

Barnsley, South Yorkshire
Specify a crane for Barnsley workshops and high-bay units, with the runway, power supply and installation route considered together.
Barnsley site planning
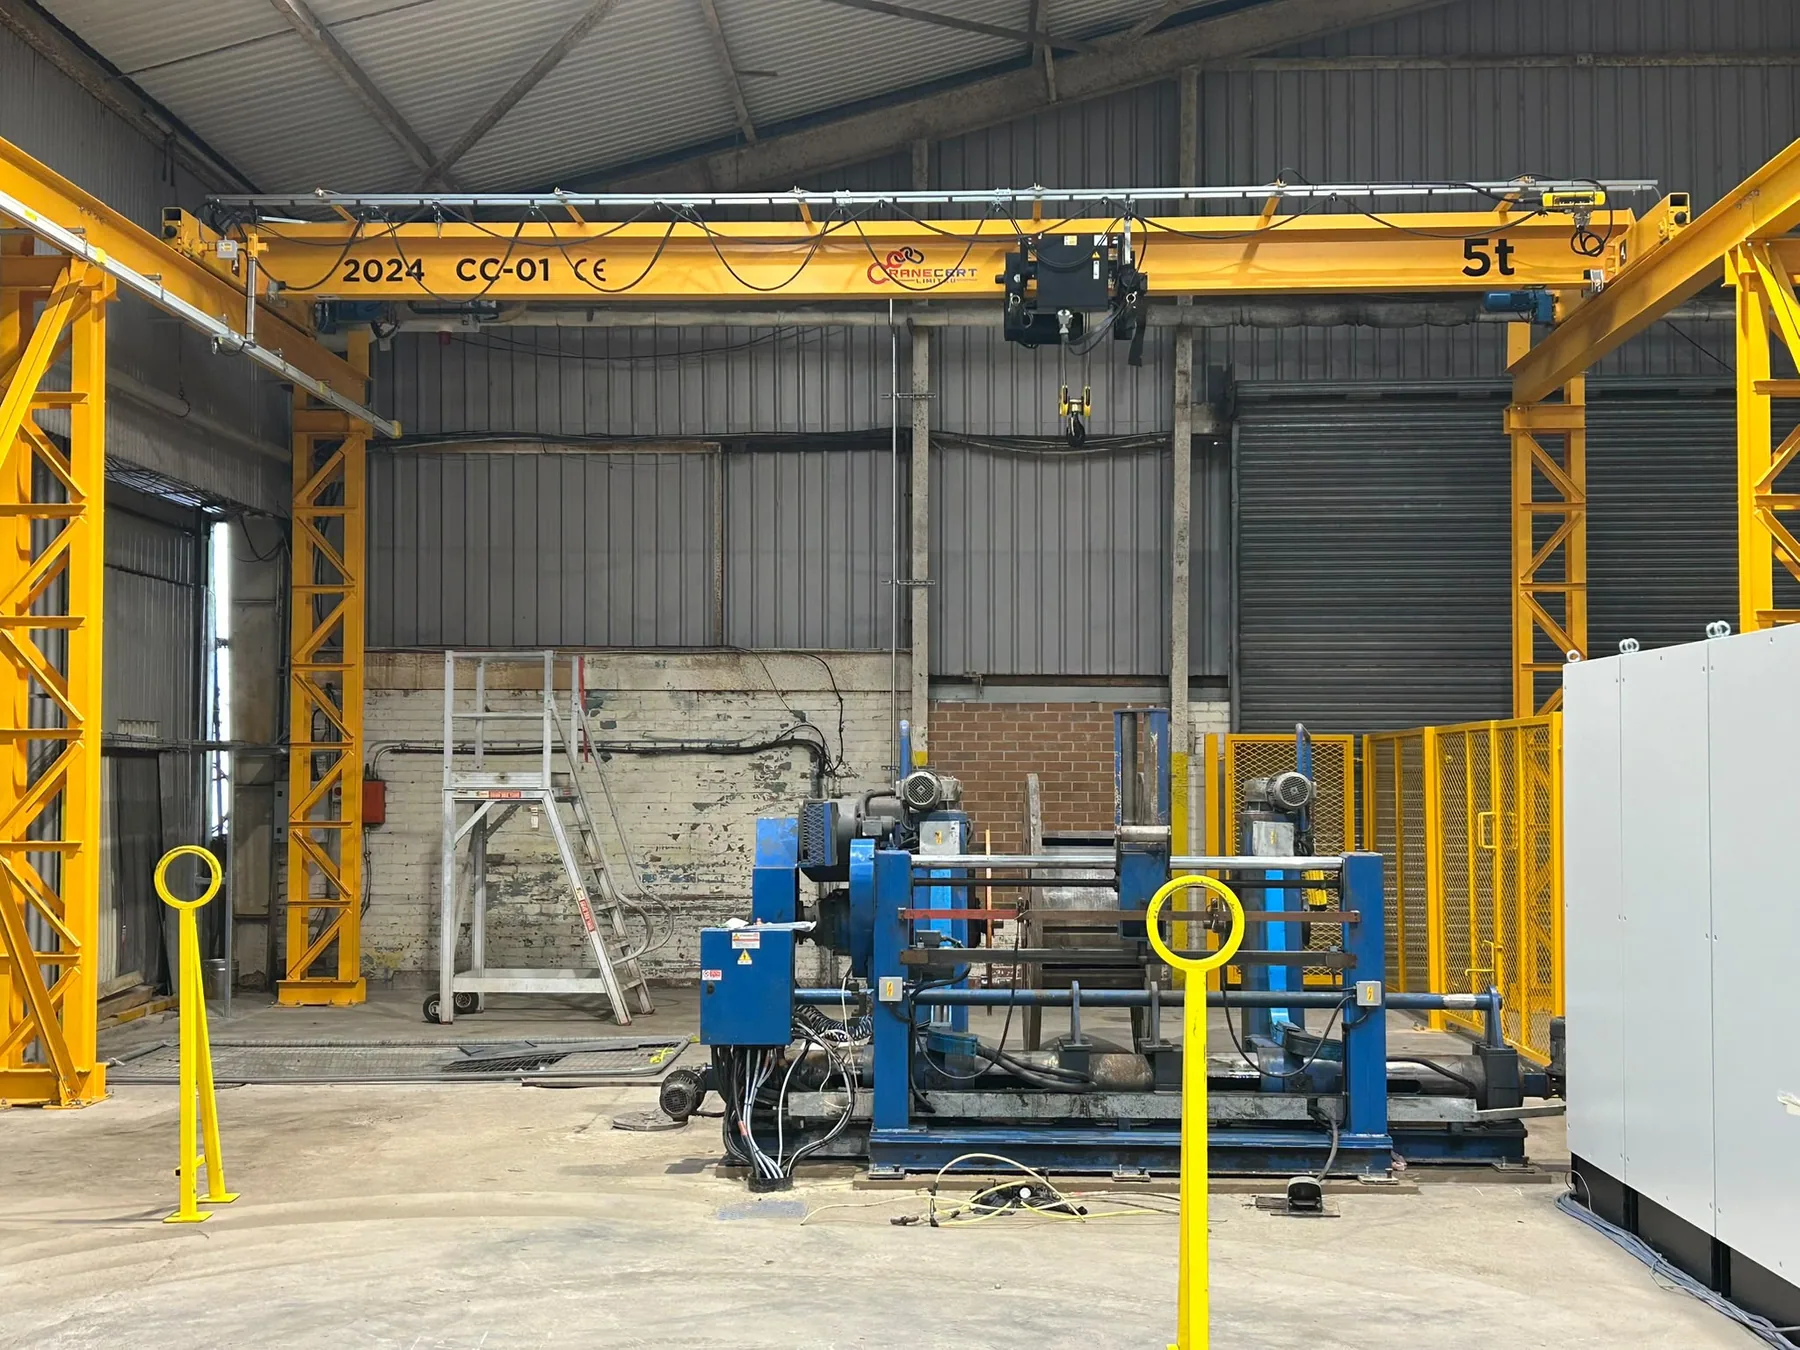
A Gateway 36 project may begin with a clear building envelope and good motorway access. A retrofit in Wombwell or Stairfoot may involve older steelwork, restricted doors and machinery already occupying the bay. The survey records span, hook approach, column positions, power and the route for bringing girders into place before a design is proposed.
Because CraneCert is based in Barnsley, a survey can start with the practical detail: door sizes, temporary access plant, live production, floor loading, isolation points and how the crane will be reached safely throughout its working life.
Local context: South Yorkshire investment information for Gateway 36
Local engineering factors
The right scope depends on the building, process and working area. These are the local conditions we would establish before recommending work.
Coordinate girder deliveries with estate traffic, yard controls and the mobile lifting area.
Measure usable hook height and column clearance rather than relying on nominal building dimensions.
Leave safe routes to brakes, ropes, panels and end carriages above the finished production layout.
What you get
A crane layout matched to the real working envelope
Clear runway, steelwork and power requirements
Installation planned around access and production
Testing, handover and future maintenance considered from day one
Prepare for the survey
Share what you know. Our engineers will help fill the gaps.
More in Barnsley
Compare overhead and freestanding gantry systems for Barnsley sites where roof capacity, floor use and yard access differ widely.
Plan maintenance around Barnsley production schedules, repeat faults, difficult access and equipment that is critical to dispatch.
Arrange LOLER examinations for Barnsley cranes, hoists and lifting accessories with clear asset identities and defect priorities.
Local FAQ
Often, yes. The building, runway loads, headroom, door access and floor arrangement must be measured first. Where the structure is unsuitable, a freestanding runway may be considered.
Capacity, span, travel length, required hook height, load details, duty and site access are the best starting points. Drawings and photographs help, but we can begin with a site survey.
Yes. The agreed scope can include the crane, hoist, controls, runway steelwork, electrification, installation, testing and handover.
Yes. We cover Gateway 36 and Hoyland, The Dearne Valley, Wombwell and Stairfoot, M1 junctions 36 and 37 and surrounding parts of South Yorkshire. Tell us the site postcode and access window so we can plan the visit accurately.
Free crane planning pack
Get the practical worksheet our engineers use to start a crane conversation: capacity, span, hook height, duty, access, controls and compliance handover.
Discuss your site, equipment and timescale with a CraneCert engineer covering South Yorkshire.